
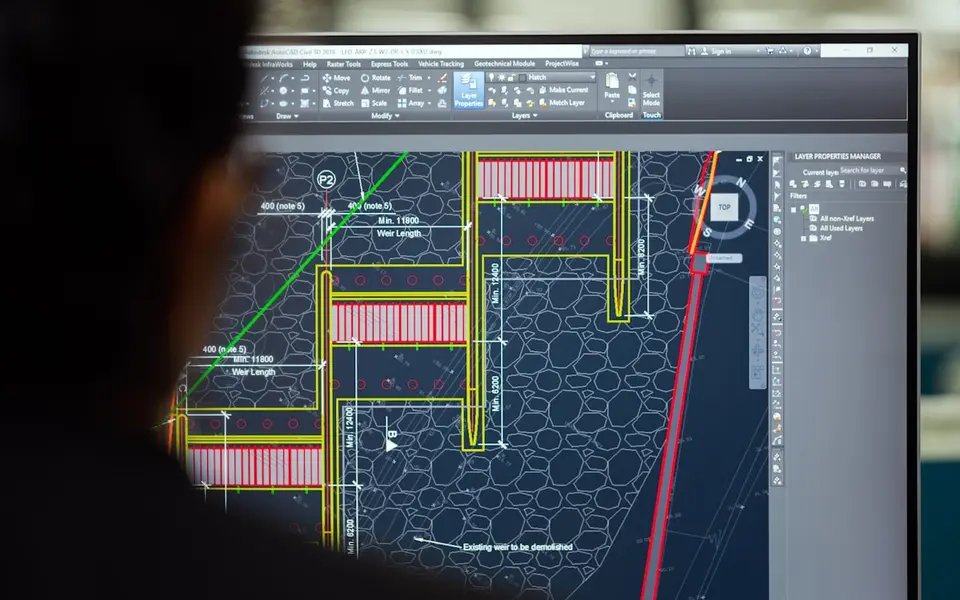
1. Software Overview & Federated BIM Architecture
Autodesk Navisworks Manage is the primary 3D model aggregation, clash detection, and multi-disciplinary design review environment in virtual design and construction (VDC). Navisworks compiles native 3D CAD/BIM model formats—including Autodesk Revit (`.rvt`), AutoCAD (`.dwg`), Tekla Structures (`.ifc`), and ArchiCAD—into compressed, high-performance Navisworks file containers:
- Navisworks Cache (`.nwc`): Lightweight export file containing CAD/BIM geometry and object parameter metadata generated automatically upon saving or exporting native files.
- Navisworks File Set (`.nwf`): Working master coordination file containing links to underlying `.nwc` discipline models, saved search sets, clash test definitions, and viewpoints.
- Navisworks Document (`.nwd`): Fully published, self-contained 3D master snapshot used for client reviews, site distribution, and archive records.
VDC Impact: Performing rule-based 3D clash detection during the pre-construction design phase eliminates up to 95% of costly field Request for Information (RFI) notices and structural penetrations rework on site.
2. Hard vs Clearance Clash Matrix Setup & Search Set Rules
A rigorous BIM coordination process requires establishing a structured Clash Matrix with explicit spatial clearance tolerances ($\text{Tolerance} = 0\text{ mm}$ to $100\text{ mm}$) based on construction assembly sequences:
| Discipline A (Target) | Discipline B (Selection) | Clash Type | Tolerance (mm) | Engineering Intent / Rationale |
|---|---|---|---|---|
ST-Framing (Beams/Cols) |
MEP-HVAC (Ductwork) |
Hard Clash | 0 mm |
Duct penetrating structural steel or RC concrete frame without sleeves. |
ST-Columns |
MEP-Pipe Insulation |
Clearance | 50 mm |
Thermal insulation clearance buffer required around structural columns. |
ST-Foundations (Pads) |
CIV-Drainage Pipes |
Hard Clash | 25 mm |
Underground sewer mains penetrating concrete pad footings. |
ARC-Ceiling Systems |
MEP-Cable Trays |
Clearance | 100 mm |
Working access space for electrical maintenance above suspended ceiling grid. |
3. XML Search Set Automation & Clash Filtering
Instead of manually selecting elements, Navisworks Search Sets query model metadata dynamically based on Revit element categories, system types, and building levels. Search sets are exported and imported across projects using XML configuration schemas:
<!-- XML Search Set Definition snippet for Structural Beams -->
<selectionset name="S-Beams-Level-02">
  <findspec mode="explicit">
    <conditions>
      <condition property="Element Category" operator="equals">
        <value>Structural Framing</value>
      </condition>
      <condition property="Reference Level" operator="equals">
        <value>Level 02</value>
      </condition>
    </conditions>
  </findspec>
</selectionset>
4. BCF 2.1 Issue Management & Cloud Synchronisation
When clashes are identified, exporting individual raw clash lists leads to data clutter. I employ Automatic Clash Grouping (grouping by grid location or element ID) paired with open-standard Building Collaboration Format (BCF 2.1) connectors (BIM Track / BIM 360 / Revizto):
- 1
Clash Grouping by Grid Axis
Clashes land in grouped containers per structural bay (e.g.
Bay_Grid_A-C_Level_02), reducing 500 raw points into 15 actionable issue topics. - 2
BCF Viewpoint & Camera XML Generation
Capturing 3D camera coordinates ($\mathbf{P}_{cam} = [x, y, z]$, view direction vector $\mathbf{v}$, clipping planes) and selected element GUIDs.
- 3
Revit In-Situ Fix Synchronization
Discipline engineers open the BCF issue directly in Revit via BCF Manager plugins, automatically jumping the Revit 3D view to the exact clash location for immediate section resizing.
5. 4D TimeLiner & Construction Sequence Simulation
Navisworks TimeLiner links structural 3D BIM elements with Primavera P6 (`.xer`) or MS Project (`.mpp`) construction schedules to execute 4D site logistics simulations:
| Schedule Task Name | Task Type | Model Selection Set | Appearance Animation |
|---|---|---|---|
101. Foundation Piling |
Construct | SearchSet_Bored_Piles |
Green Highlight → Solid Model |
102. Basemat Reinforcement |
Construct | SearchSet_Pad_Footings |
Green Highlight → Solid Model |
103. RC Columns L01 |
Construct | SearchSet_Columns_L01 |
Green Highlight → Solid Model |
104. Structural Steel Erection |
Construct | SearchSet_Steel_Framing |
Red Highlight → Solid Model |
6. Technical Specifications & Features Matrix
| Specification Domain | Engineering Standard / Technical Spec |
|---|---|
| File Import Capabilities | RVT, DWG, DXF, IFC2x3/IFC4, DGN, NWC, SKP, STEP, IGES, FBX, OBJ, Point Cloud (RCS/RCP) |
| Clash Engine Metrics | Hard Clash, Clearance Clash, Duplicate Geometry, Multi-threaded CPU Batch Testing |
| Issue Collaboration Standards | BCF 1.0, BCF 2.0, BCF 2.1 (buildingSMART open standard), HTML/XML Clash Reports |
| 4D Schedule Import Interfaces | Primavera P6 v8–v24 (`.xer` / CSV), Microsoft Project (`.mpp` / XML), Asta Powerproject |