
BIM Architectural Modeling
I deliver full 3D architectural BIM models to LOD 300–400 in Revit — coordination-ready with custom parametric families, material schedules, and construction sheets.
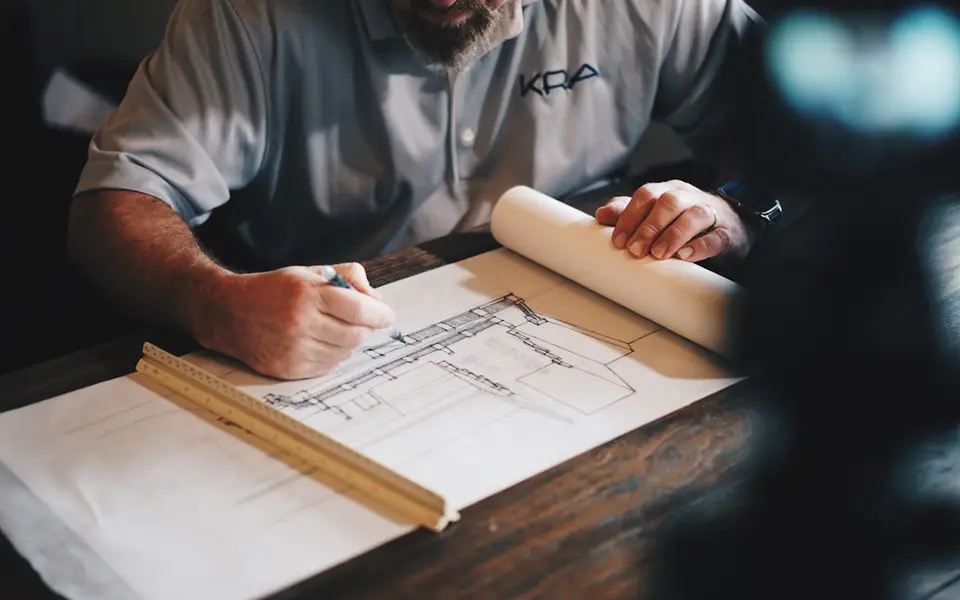
BIM Structural Modeling
I develop structural Revit models for concrete and steel structures — featuring columns, beams, slabs, foundations, and LOD 400 rebar detailing.

BIM MEP Modeling
I model complete HVAC ducting, plumbing, fire protection, and electrical cable trays as installable 3D systems — fully clash-free and IFC compliant.
Clash Detection & Resolution
I run structured Navisworks clash detection audits, produce prioritized clash matrices, and lead BCF issue resolution rounds with project teams.

BIM Coordination
I provide end-to-end BIM Management & Coordination — drafting project BEPs, managing BIM 360/ACC cloud environments, and leading design coordination.
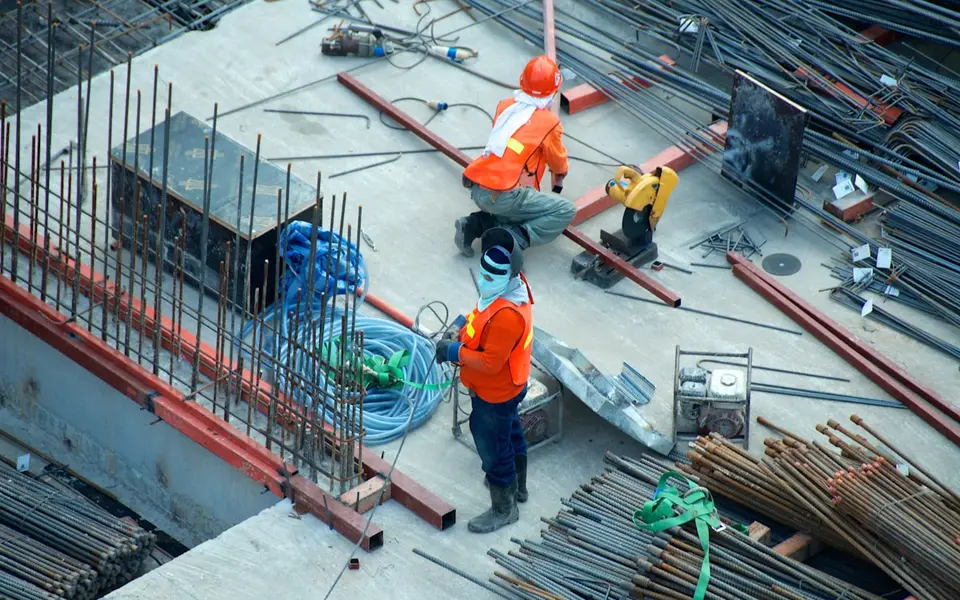
Structural Design
I execute 3D finite element analysis and structural design using SAP2000 and SpaceGass — producing verified calculation packages for beams, columns, and frames.
Eurocode Design
I perform complete Eurocode structural design (EN 1990/1991/1992/1993/1997) with exact National Annex parameters and clause-by-clause calculation reports.
Australian Standards
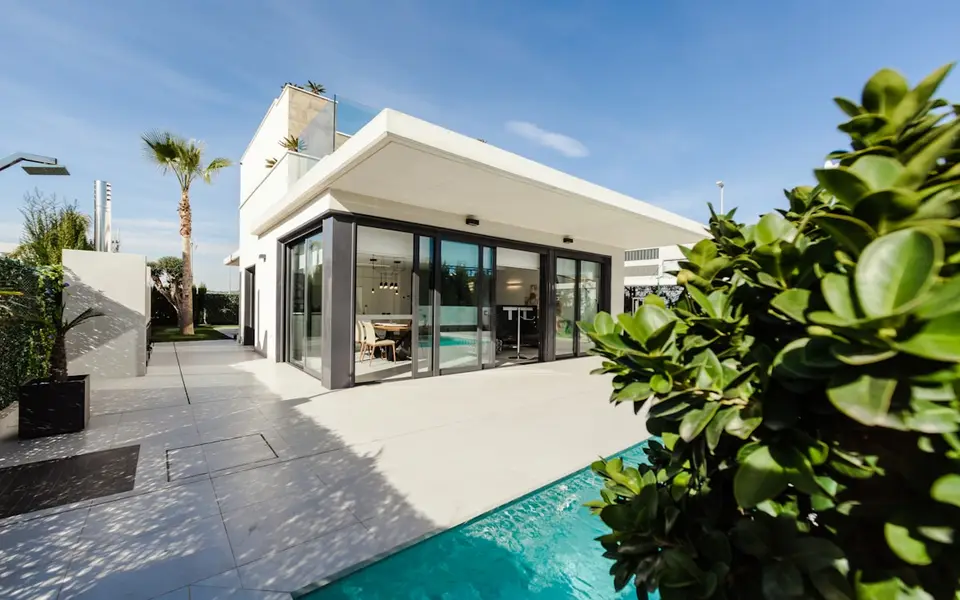
I provide structural design compliant with Australian Standards (AS/NZS 1170 wind/seismic, AS3600 concrete, AS4100 steel) and NCC 2022 building codes.
Custom Inquiry
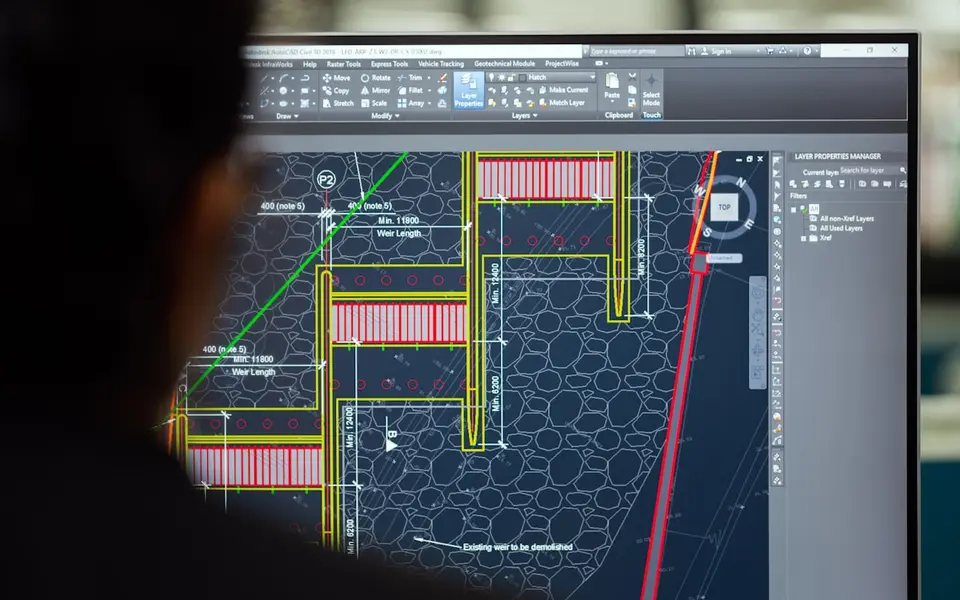
Have a complex or specialized engineering requirement? Contact me directly for custom FEA modeling, structural audits, or bespoke BIM workflows.