
Home Services Pricing Tools Blog Contact Hire Me →
Available for Projects Worldwide
Kasun Samarasinghe

STRUCTURAL
ENGINEER
& BIM PRO

Expert in BIM modeling across all disciplines, Navisworks clash detection, and structural design to Eurocodes & Australian Standards. Precision engineering for complex international projects.

BIMArch · Struct · MEP
SAP2000 & SpaceGass
EC+ASEurocodes & Aus
Scroll to Explore
BIM Modeling Clash Detection Structural Design Navisworks Eurocode Australian Standards SAP2000 SpaceGass BIM Coordination MEP Modeling BIM Modeling Clash Detection Structural Design Navisworks Eurocode Australian Standards SAP2000 SpaceGass BIM Coordination MEP Modeling
Kasun Samarasinghe
BIM Expert
SAP2000
Navisworks
🌐 Remote Available
Eurocode

Who is Kasun Samarasinghe?

I am a passionate structural engineer and BIM specialist dedicated to delivering precision engineering solutions for complex construction projects. My expertise spans BIM coordination across architectural, structural, and MEP disciplines, combined with rigorous structural analysis to international standards.

I leverage advanced tools including SAP2000, SpaceGass, and Navisworks to provide accurate structural designs and seamless clash detection — for residential towers, commercial facilities, or industrial structures — and deliver all outputs digitally to clients worldwide.

50+
Projects Completed
5+
Years Experience
2
Design Codes

Exploring the Software
Behind My Designs

Autodesk Revit icon
BIM
Autodesk Revit
95% — Arch, Structural & MEP Modeling
AutoCAD icon
CAD
AutoCAD
93% — Architectural & Structural Drafting
CLASH
Navisworks Manage
92% — Clash Detection & Resolution
SAP 2000
ANALYSIS
SAP2000
90% — Structural Analysis & Design
SPACE GASS
DESIGN
SpaceGass
88% — Steel & Concrete Frame Design
BIM 360
CLOUD
Autodesk BIM 360
87% — Cloud BIM Management
BIM Architectural BIM Structural BIM MEP Clash Detection BIM Coordination Structural Design Eurocode Australian Standards BIM Architectural BIM Structural BIM MEP Clash Detection BIM Coordination Structural Design Eurocode Australian Standards

Let's Have a Look
at My Portfolio

View All →

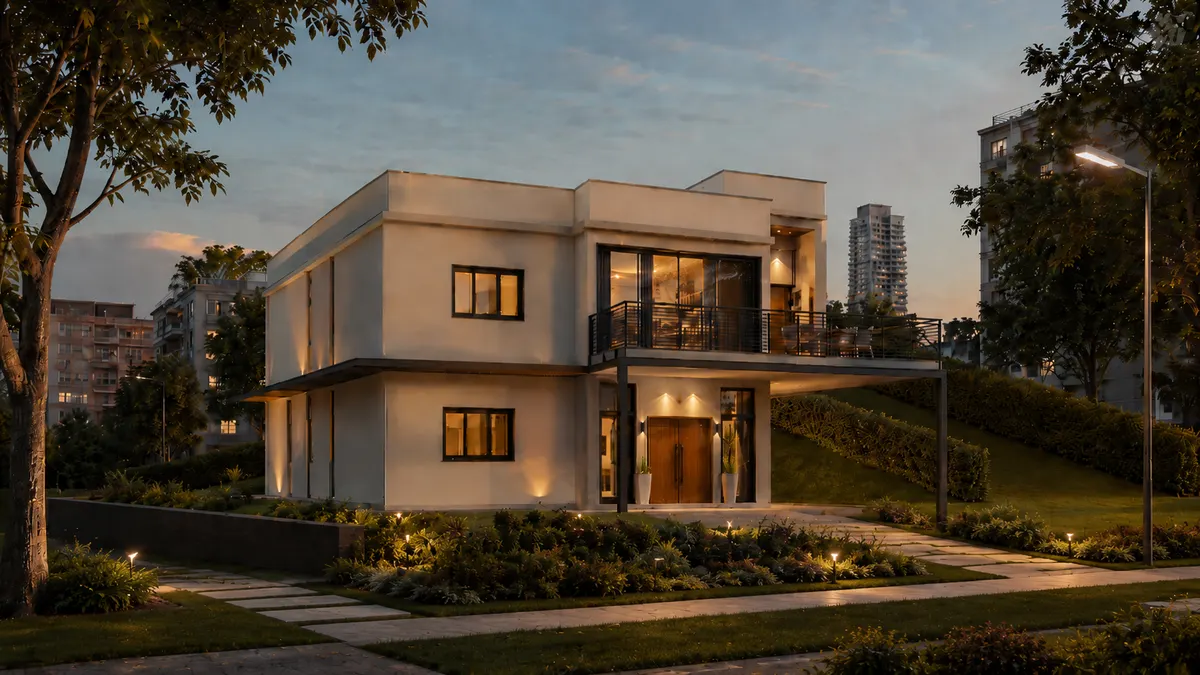
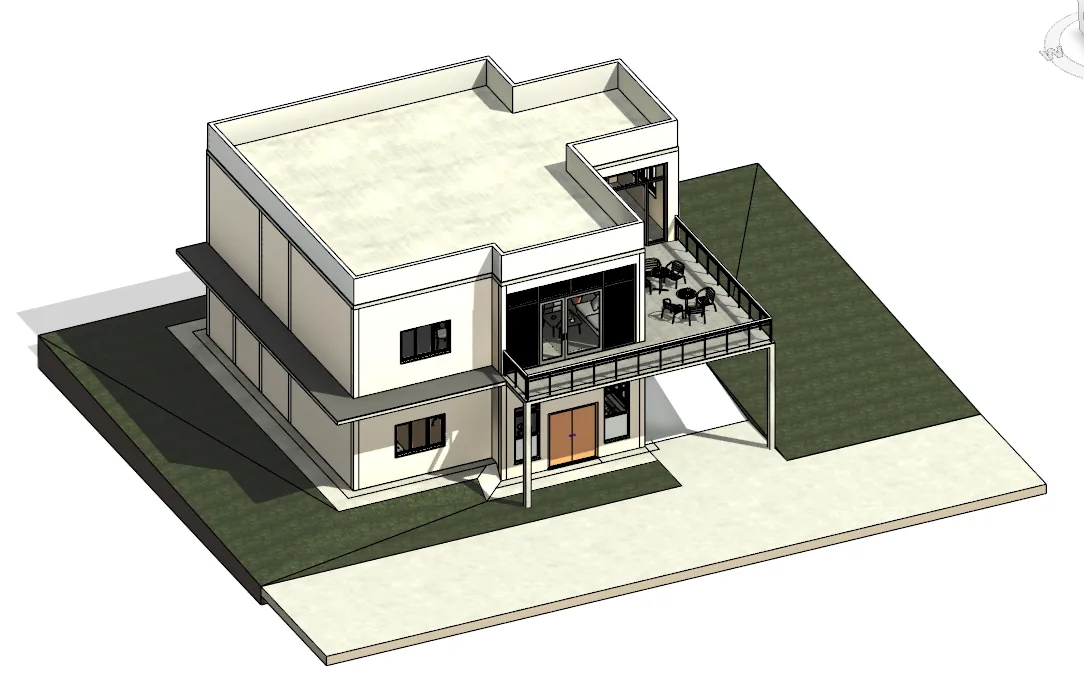
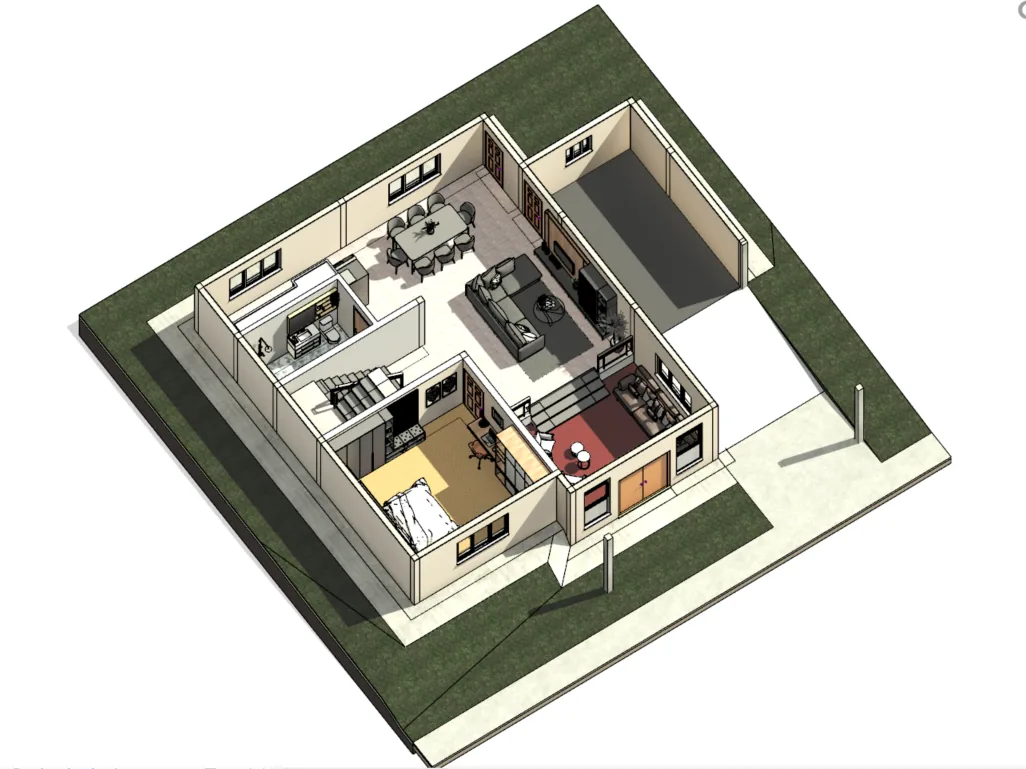
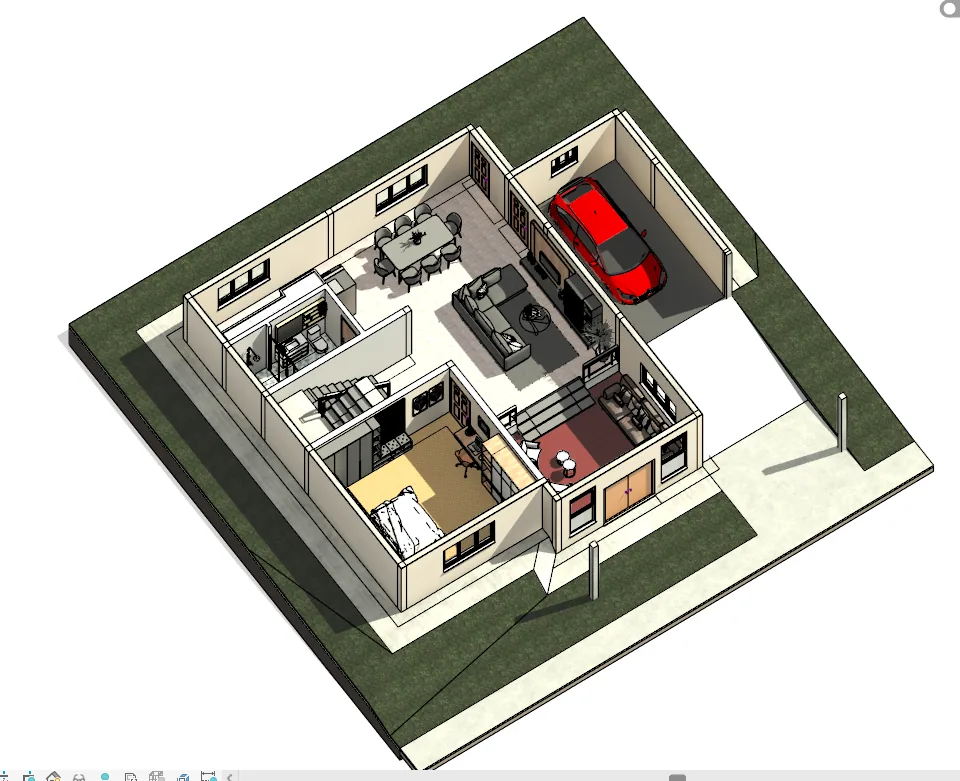
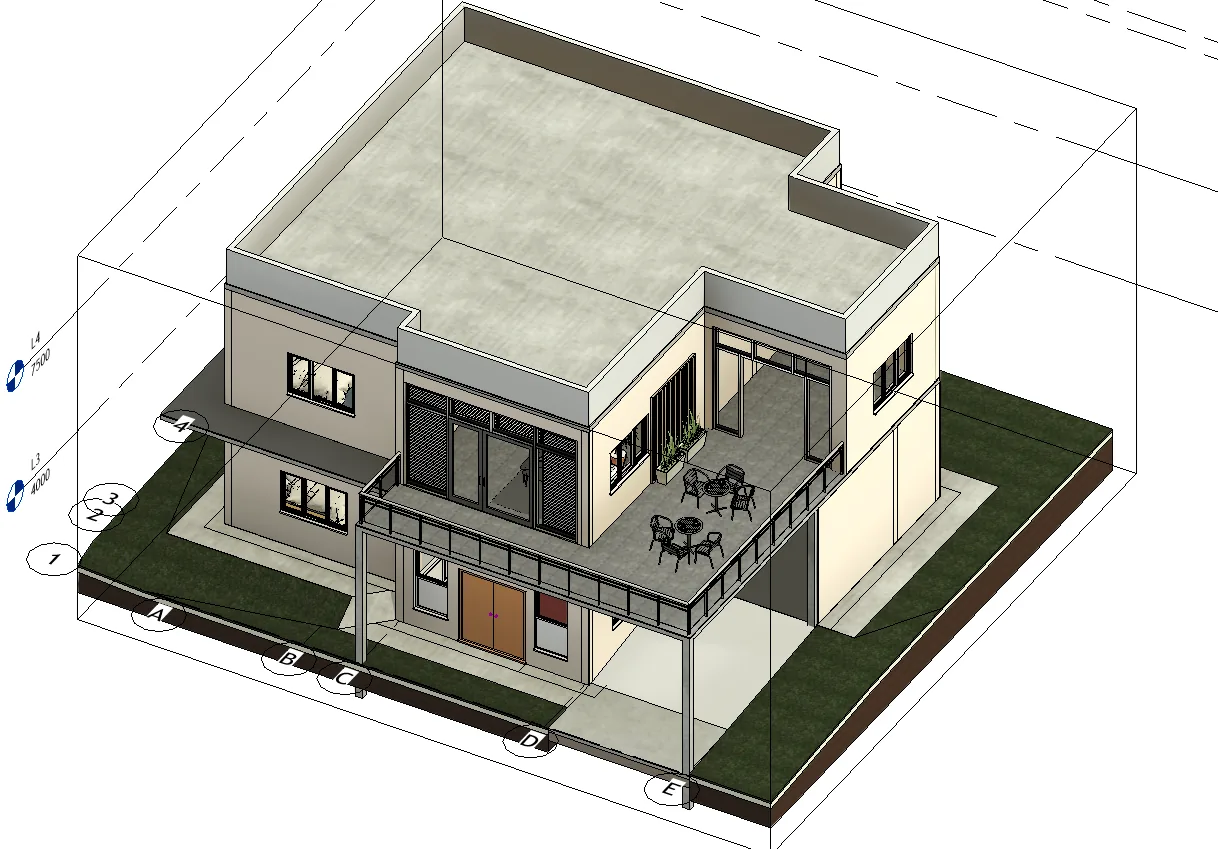
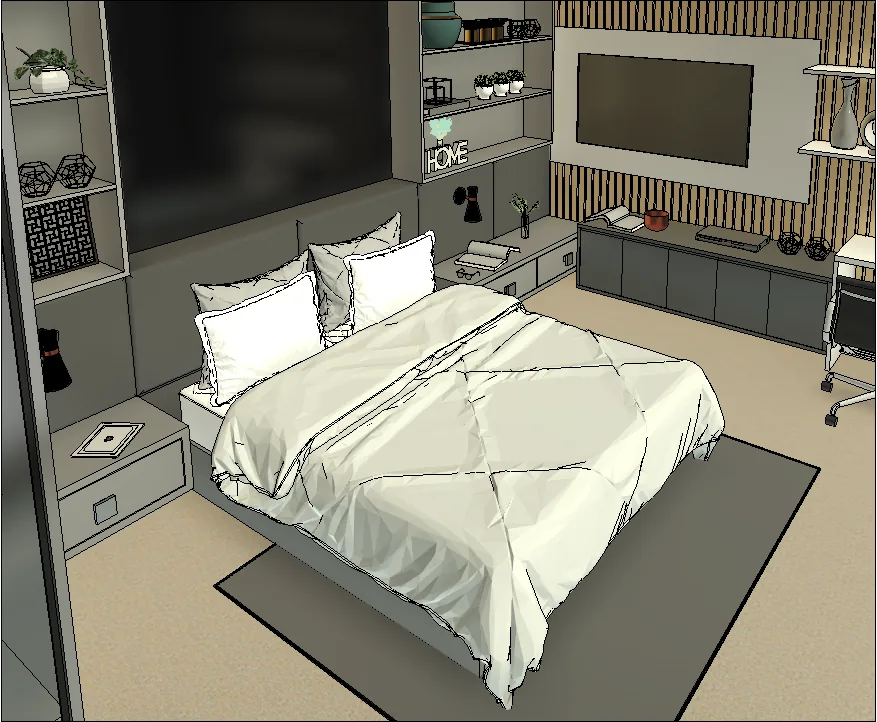
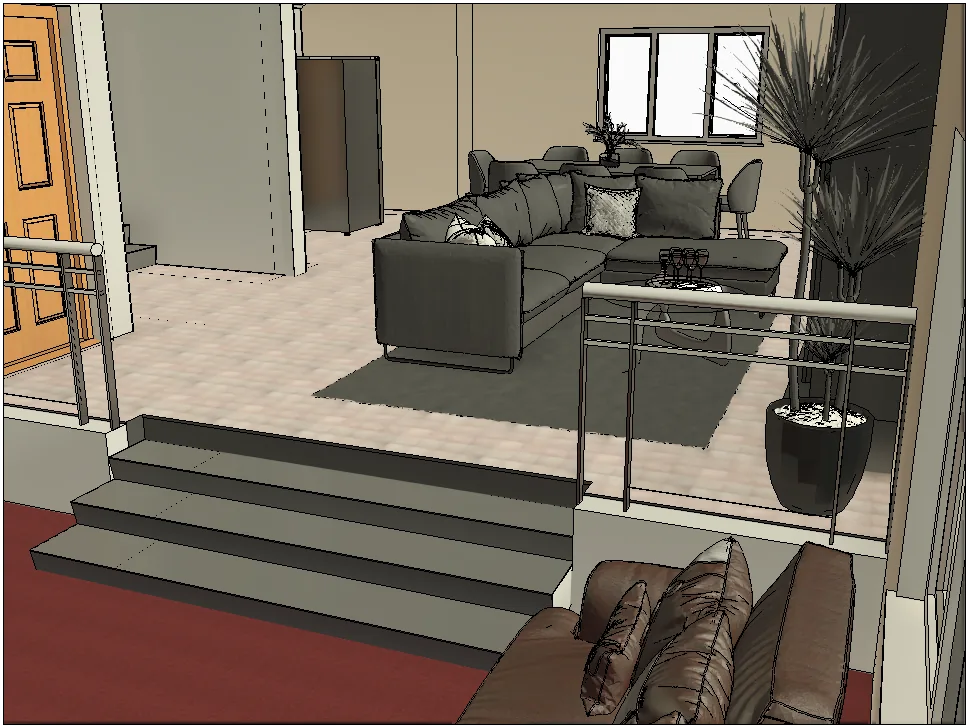
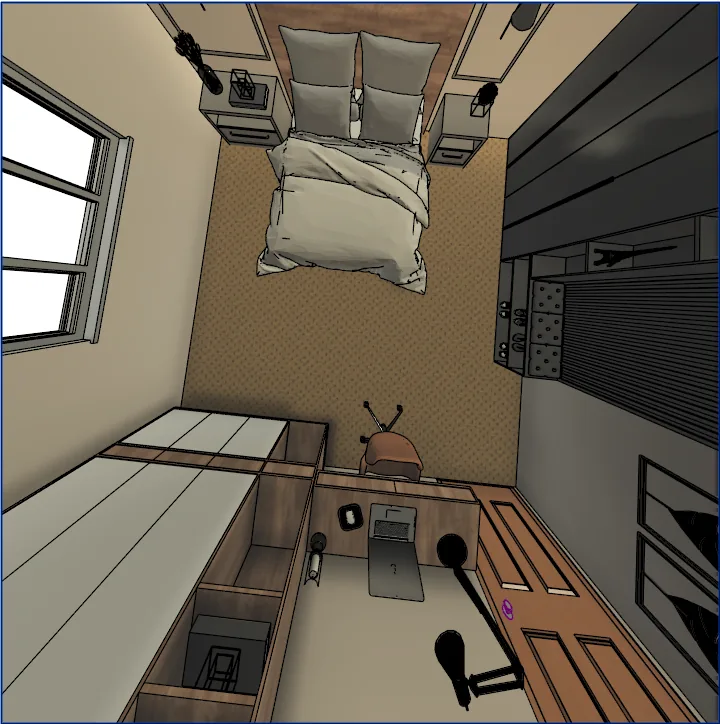
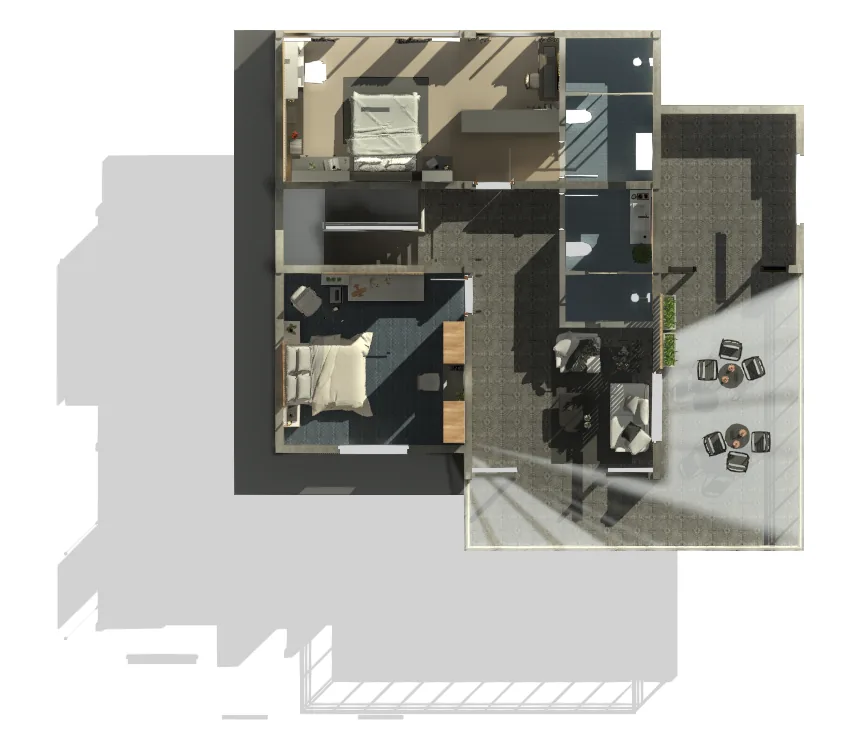
A 2-storey residential building — complete BIM architectural modeling delivered in Revit. All 8 images below are from the same coordinated project model. Click any image to view full size.

BIM Architectural ModelingRevitAutoCAD2-Storey ResidentialLOD 350
Full BIM architectural model of a 2-storey residential building. Includes all floors, elevations, sections, and 3D views. Modeled in Autodesk Revit with AutoCAD integration.
Project Budget
$499
Fixed project rate

My Academic &
Professional Journey

🎓

Education

2024 – Present
MPhil in Structural Engineering
Currently Pursuing — Postgraduate Research
2019 – 2023
BSc (Hons) Civil & Environmental Engineering
University of Ruhuna, Sri Lanka
2016 – 2018
Advanced Level — Physical Science Stream
Balangoda Ananda Mithriya Central College
💼

Work Experience

2024 – Present
Civil Engineer & BIM Modeler
StructAxis Engineering Consultants
2023 – 2024
Civil & Environmental Engineer
Structural & Design Practice
2022 – 2023
Design Engineer
Engineering Consultancy Practice
2021 – Present
Freelance BIM Specialist & Structural Engineer
Fiverr · Upwork · Independent Clients

Let's Talk for Your
Next Projects

📍
Address
Sri Lanka
Available Worldwide (Remote)
📞
WhatsApp
Available via WhatsApp
(Tap "Send" to connect instantly)
🕐
Response Time
Monday – Friday: 9am – 6pm
Within 24 hours always
Stay Connected

Questions?
Look here.

Can't find your answer? Contact me directly via WhatsApp.

Ask Me →
What services do you offer as a structural engineer?+
I offer BIM modeling (architectural, structural, MEP), Navisworks clash detection and resolution, BIM coordination, and structural design using SAP2000 and SpaceGass — all compliant with Eurocodes or Australian Standards.
Do you work on international projects?+
Yes — I work fully remotely with clients worldwide. All deliverables are sent digitally, and communication is handled via WhatsApp and email. I have experience with projects in Europe, Australia, and the Middle East.
What software do you use for BIM modeling?+
I primarily use Autodesk Revit for BIM modeling (architectural, structural, and MEP), Navisworks Manage for clash detection, SAP2000 and SpaceGass for structural analysis, and AutoCAD for 2D drawings. All output files are in standard industry formats.
Do you work to both Eurocodes and Australian Standards?+
Yes. I design to both European Standards (EC0, EC1, EC2, EC3, EC7) and Australian Standards (AS3600, AS4100, AS2870). Just specify which code applies to your project and I'll deliver accordingly.
How long does a typical BIM project take?+
It depends on the project size and complexity. A single-discipline BIM model may take 1–2 weeks, while full multi-discipline coordination can take 4–8 weeks. I'll give you a clear timeline in your quote.
Can I get a custom quote for my project?+
Absolutely. Just click "Hire Me" or send me a WhatsApp message with your project brief. I'll review the scope and send you a detailed, itemised quote within 24 hours — no obligation.